

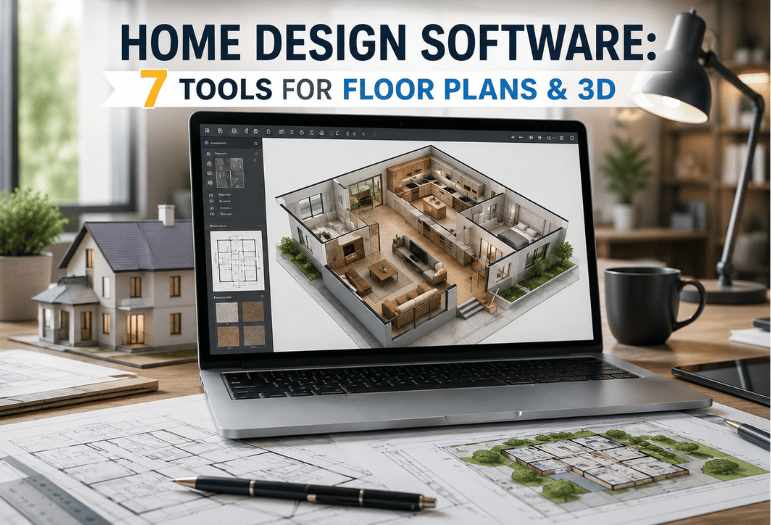
Choosing a planning tool gets easier once you know whether you care most about speed, accurate layouts, visual styling, or detailed building features. If you want one home design software recommendation for most DIY projects, start with Planner 5D. It combines approachable 2D floor planning with 3D visualization and has a free entry point.
Sweet Home 3D is stronger for free offline use, while Home Designer is better suited to serious remodeling and whole-house planning.
| Tool | Good fit for | Free option | Main tradeoff |
| Planner 5D | Beginners and visual planning | Yes | Advanced catalog and rendering features require paid plans |
| Sweet Home 3D | Free offline planning | Yes | The interface feels more utilitarian than those of newer browser tools |
| Floorplanner | Fast browser-based floor plans | Yes | Free exports are SD and watermarked |
| RoomSketcher | Renovations and measured layouts | Limited | Many advanced outputs require Pro access or credits |
| HomeByMe | Furnishing and room visualization | Yes | Free accounts have project and rendering limits |
| SketchUp Free | Flexible 3D modeling | Yes | Steeper learning curve and a noncommercial free license |
| Home Designer | Serious DIY remodeling and house planning | Trial | Much higher cost than casual planning tools |
How to Choose Home Design Software for Your Project
Start with the work you need to complete, not the longest feature list. A room makeover requires different tools from a whole-house remodel.
A simple project-first rule works well:
- For quick floor plans and easy 3D views, start with Planner 5D.
- For free desktop use and precise room dimensions, try Sweet Home 3D.
- For renovation layouts and polished, measured plans, consider RoomSketcher.
- For furniture-focused visual planning, look at HomeByMe.
- For flexible 3D modeling, learn SketchUp.
- For advanced residential building features, consider Home Designer.
Also check export formats, project limits, device support, rendering allowances, and licensing before paying. A low-cost plan can become less useful if the output you need is locked behind a higher-priced tier. For more software comparisons, browse Techixia’s Apps coverage.
7 Design Tools Worth Considering in 2026

1. Planner 5D: A Strong Starting Point for Most DIY Users
Planner 5D is approachable if you want to draw rooms in 2D and then inspect the results in 3D. Its Basic plan is free and includes wall and floor customization, a limited object catalog, screenshots, and custom textures. Premium adds the full catalog, broader customization, renders, and AI plan recognition. Availability and pricing can vary by platform and region.
Pros: Easy entry point, visual workflow, and support for several platforms.
Cons: The free tier limits objects and customization.
2. Sweet Home 3D: The Pick for Free Offline Use
Sweet Home 3D is free and open source. You can draw walls with precise dimensions, furnish a plan, and view the result in both 2D and 3D. It runs offline on Windows, macOS, Linux, iOS, and Android, with a browser version also available.
Pros: No-cost desktop option, precise dimensions, and broad platform support.
Cons: Its workflow and visual presentation are less polished than those of some newer web apps.
3. Floorplanner: Fast Floor Plans in a Browser
Floorplanner works well when you want to plan a space without installing desktop software. Its free account supports up to five projects, with limits of three floors and three designs per project. Free exports are SD quality and include a watermark. Higher-quality exports and 3D tours use credits.
Pros: Quick browser access and a useful free allowance.
Cons: Higher-quality exports add to the cost.
4. RoomSketcher: Good for Measured Renovation Layouts
RoomSketcher places more emphasis on floor plans, measurements, and presentation. Its free pay-as-you-go level has limited features. Pro currently costs $12 per month when billed at $144 annually and includes 2D plans, measurements, print-to-scale features, Live 3D, and several visualization tools.
Pros: Strong measurement and floor-plan features.
Cons: Advanced renders and outputs can require additional credits.
5. HomeByMe: Useful for Furniture and Interior Visualization
HomeByMe is a good fit when your main question is how furniture, materials, and room arrangements will look together. Its Starter plan is free and currently includes two projects, five Full HD images, unlimited 2D and 3D screenshots, and a catalog with more than 90,000 products.
Pros: Large furnishing catalog and useful visual presentation tools.
Cons: The two-project limit on the free plan can feel restrictive during a large renovation.
6. SketchUp Free: Flexible 3D Modeling With Room to Grow
SketchUp Free is a browser-based version of the well-known 3D modeling tool. The current free subscription includes the web modeler, access to 3D Warehouse, and 10 GB of cloud storage. Trimble states that the free edition is not licensed for commercial use.
Pros: Flexible modeling and a large ecosystem of existing models.
Cons: Beginners face a steeper learning curve than they do with dedicated floor-planning tools.
7. Home Designer: Built for Serious DIY Projects
Home Designer by Chief Architect targets homeowners who need more control over building-specific details. Its tools cover roofs, foundations, framing, materials, kitchens, and bathrooms. Drawing walls generates a 3D model, while design changes can also update related roof, foundation, and framing elements.
The current U.S. price is $495 per year or $79 per month when billed monthly. That makes it harder to justify for a single room, but more practical for a substantial remodel or a new-house concept.
- Pros: Detailed residential features and automatic building relationships.
- Cons: Expensive for casual users.
Readers interested in automated creative features can also explore Techixia’s AI Tools section,
What Free Tools Can and Can’t Do

Free tiers are often enough to test layouts, furniture placement, room proportions, and early remodeling ideas. Sweet Home 3D offers one of the least restrictive options if you want an offline tool, while Floorplanner, Planner 5D, HomeByMe, and RoomSketcher use feature, project, export, or rendering limits.
Treat attractive 3D images as separate from construction accuracy. Before beginning a build, verify dimensions yourself and check what your local authority requires for permit documents. Structural work, code questions, and professional drawings may still require qualified local professionals.
AI features deserve the same distinction. They can speed up inspiration or plan conversion, but a generated image should not be your source for wall lengths, clearances, or buildable geometry.
Recommendation: Which Tool Should You Choose?
Planner 5D is our starting recommendation for most beginners because it covers the common path from simple layout work to 3D visualization without requiring a paid plan on day one. Sweet Home 3D is the stronger choice if you want a free offline application.
Choose RoomSketcher when measured renovation plans matter more than decorating flexibility. Choose SketchUp if you want to learn flexible 3D modeling. Home Designer makes more sense when your project is large enough to benefit from residential building automation. While broader software and computing topics are covered under Technology.
FAQ
It can be enough for early layouts, room planning, furniture placement, and visual experiments. Check the free plan’s measurement tools and export limits before relying on it for detailed renovation planning. For construction work, confirm important dimensions independently.
Planner 5D is the first option I’d consider from this group. Its workflow centers on familiar floor planning and 3D visualization, while the free Basic plan provides enough functionality to learn the interface before paying.
Sweet Home 3D is the clearest fit. The official software is available for Windows, macOS, Linux, iOS, and Android, alongside its online version.
Check measurement tools, 2D and 3D capabilities, export formats, project limits, device support, rendering allowances, licensing, and recurring costs. Then choose the least complicated tool that produces the output your project needs.